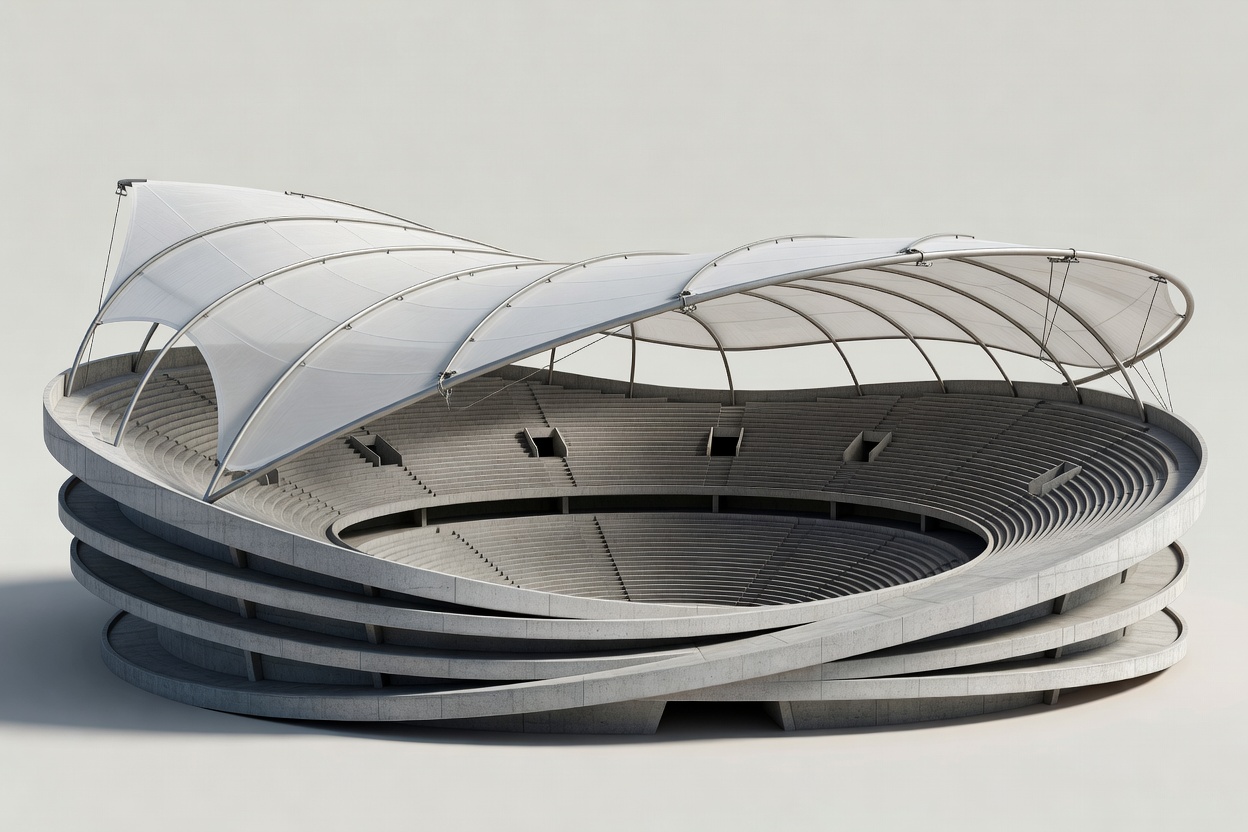
Start with the bowl
The seating bowl is the stadium’s central instrument. Its geometry determines how spectators face the field, how steeply the tiers rise and how closely the crowd feels connected to the action. A continuous bowl can create a unified enclosure, while separated stands or open corners may preserve views out to the surrounding city. Neither arrangement is automatically better: the design reflects site constraints, inherited structures, budget and the kinds of events a venue needs to accommodate.
Look at the plan and section together. In plan, the bowl may be rectangular, oval or shaped to follow the pitch and property boundary. In section, the rake of each stand affects sightlines and the apparent scale of the crowd. A compact ground can feel intimate because the first rows sit near the touchline; a larger, more expansive venue may offer a broad panorama and more varied seating zones. Capacity alone tells little about the experience from an individual seat.
How tiers and sightlines work
Many stadiums use lower and upper tiers, sometimes separated by a concourse, hospitality level or structural band. The lower tier brings spectators close to the playing surface. Higher levels widen the view and reveal tactical patterns, but distance, roof supports and the angle of the stand can all change what is visible. Balconies and steep upper stands can make a large venue feel visually compressed toward the pitch.
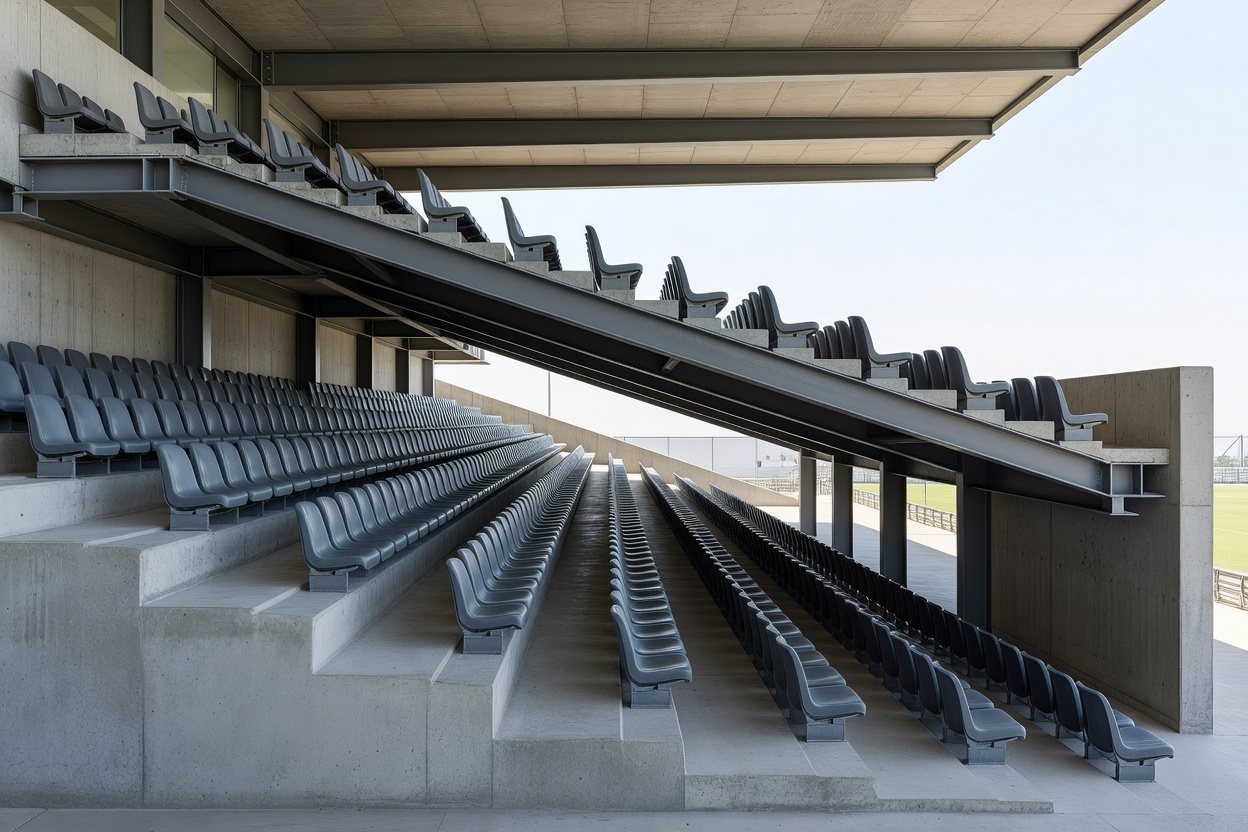
From a visitor’s perspective, sightlines are not just about distance. A column, safety barrier, roof edge or nearby screen can interrupt the view. Seat maps and venue accessibility information are useful, but the exact experience depends on the specific block, row and event arrangement. When a view is especially important, consult the venue’s own seating guidance rather than relying on a generic stadium diagram.
Roof, structure and weather
Roof design gives a stadium much of its identity. A long-span canopy may cover the stands while leaving the pitch open to daylight; another design may use a more enclosed roof form. Cantilevers, trusses, masts and perimeter structures are not simply expressive gestures. They carry loads, influence the edge of the seating bowl and can affect acoustics and shelter. Visitors can often trace these decisions from the exterior approach, where supports and roof profiles are easiest to see.
Coverage is rarely uniform. A roof can shelter upper rows while leaving sections exposed to wind-driven rain, and an open end can have a different feel from a continuous canopy. Sun position and weather also influence comfort. Avoid assuming that “covered” means fully protected; venue seating information should clarify what applies to a particular section.
Facade, circulation and city
The facade is the stadium’s public face, but entrances and movement are just as important. A venue might present a calm, continuous outer wall or expose its structural frame and circulation routes. Broad concourses, stairs and ramps help distribute visitors; clear connections between outer gates, internal vomitories and seating sectors make navigation easier. At a well-organized ground, visitors can understand where to go without treating every decision as a puzzle.
Stadiums occupy very different urban settings. Some sit within established neighbourhoods, where narrow streets and nearby homes shape arrival. Others are part of a larger complex with open forecourts and dedicated approach routes. These contexts affect pedestrian movement, public transport choices and the experience before and after an event. Architecture is therefore not limited to the facade: it includes the route from the wider city to the seat.
Traditional character and contemporary design
Older grounds often grew in stages, so their stands can differ in height, roof form and relationship to the pitch. That variety may preserve a strong sense of place, even when it complicates circulation or access. Contemporary projects can coordinate structure, seating and visitor services more comprehensively, yet a clean, unified form is not a guarantee of warmth. A useful comparison asks what each building makes possible—and for whom—rather than treating age as a measure of quality.
What to notice on a visit
Before entering, look for the roof silhouette, structural rhythm, entrance sequence and how the facade addresses its neighbours. Inside, note whether the pitch is visible from the concourse, how the tiers overlap and where the roof meets the stands. Observe the approach to accessible entrances and the clarity of signs without obstructing other visitors. A few careful observations can make a stadium legible as both a sporting venue and a complex public building.